Leave a Message

Thank you for your message. I will be in touch with you shortly.

Explore Properties
3507 NE 154TH AVE
3507 NE 154TH AVE
3507 NE 154TH AVE
3507 NE 154TH AVE
3507 NE 154TH AVE
3507 NE 154TH AVE
3507 NE 154TH AVE
3507 NE 154TH AVE
3507 NE 154TH AVE
3507 NE 154TH AVE
3507 NE 154TH AVE
3507 NE 154TH AVE
3507 NE 154TH AVE
3507 NE 154TH AVE
3507 NE 154TH AVE
3507 NE 154TH AVE
3507 NE 154TH AVE
3507 NE 154TH AVE
3507 NE 154TH AVE
3507 NE 154TH AVE
3507 NE 154TH AVE
3507 NE 154TH AVE
3507 NE 154TH AVE
3507 NE 154TH AVE
3507 NE 154TH AVE
3507 NE 154TH AVE
3507 NE 154TH AVE
3507 NE 154TH AVE
3507 NE 154TH AVE
3507 NE 154TH AVE
3507 NE 154TH AVE
3507 NE 154TH AVE
SEE ALL PHOTOS
3507 NE 154TH AVE
3507 NE 154TH AVE
3507 NE 154TH AVE
3507 NE 154TH AVE
3507 NE 154TH AVE
3507 NE 154TH AVE
3507 NE 154TH AVE
3507 NE 154TH AVE
3507 NE 154TH AVE
3507 NE 154TH AVE
3507 NE 154TH AVE
3507 NE 154TH AVE
3507 NE 154TH AVE
3507 NE 154TH AVE
3507 NE 154TH AVE
3507 NE 154TH AVE
3507 NE 154TH AVE
3507 NE 154TH AVE
3507 NE 154TH AVE
3507 NE 154TH AVE
3507 NE 154TH AVE
3507 NE 154TH AVE
3507 NE 154TH AVE
3507 NE 154TH AVE
3507 NE 154TH AVE
3507 NE 154TH AVE
3507 NE 154TH AVE
3507 NE 154TH AVE
3507 NE 154TH AVE
3507 NE 154TH AVE
3507 NE 154TH AVE
3507 NE 154TH AVE
Listing Courtesy of Premiere Property Group, LLC, Jessica Wendt. 360-989-8238
Sold

3507 NE 154TH AVE

3507 NE 154TH AVE, Vancouver, WA 98682

$522,000
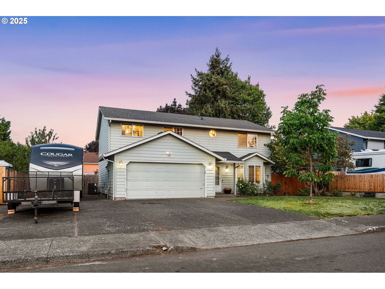
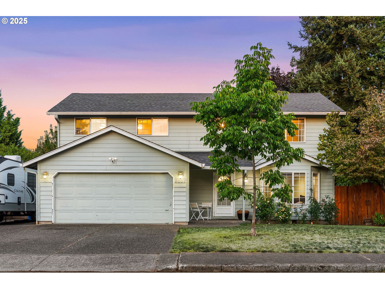
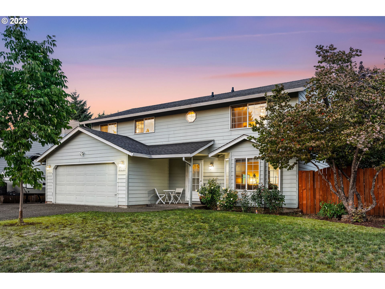
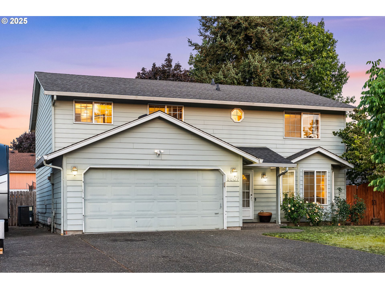
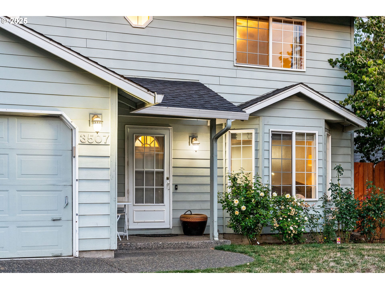
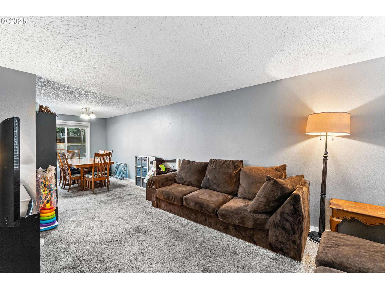
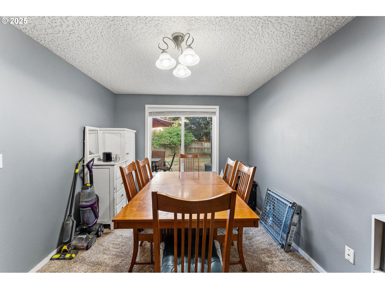
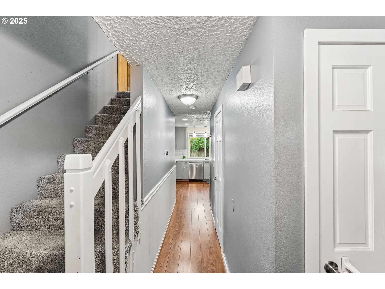
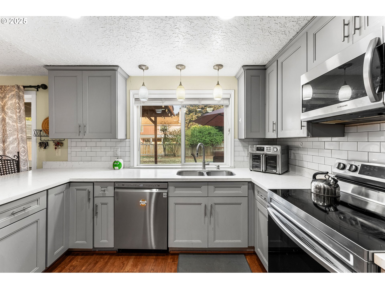
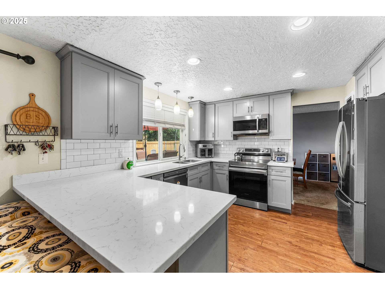
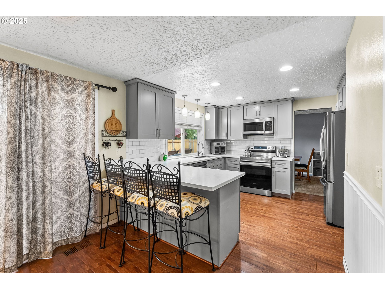
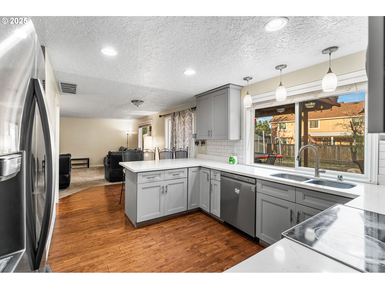
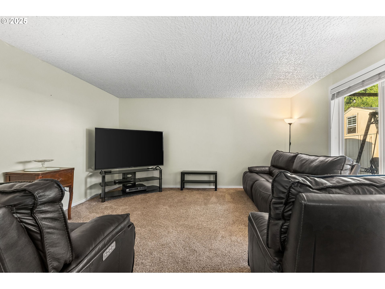
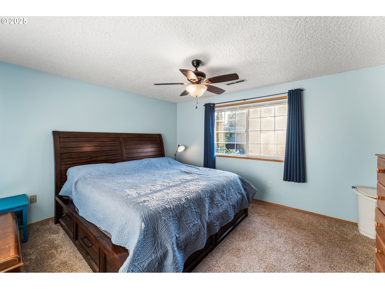
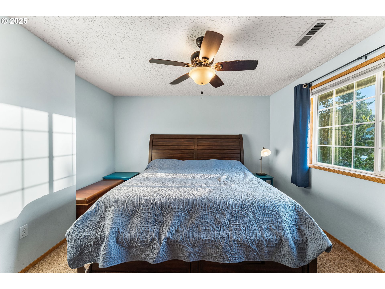
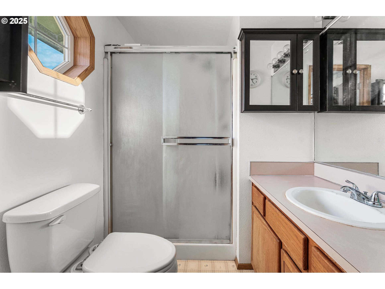
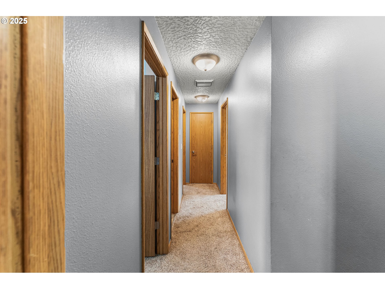
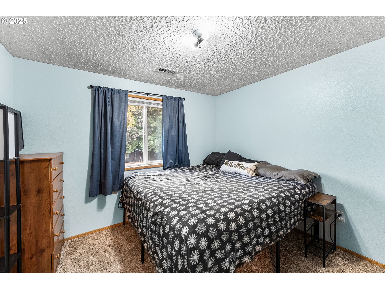
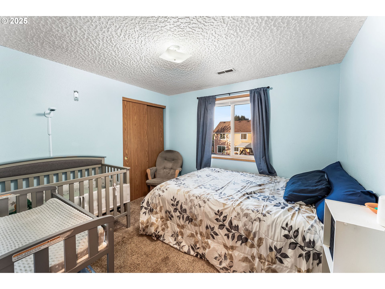
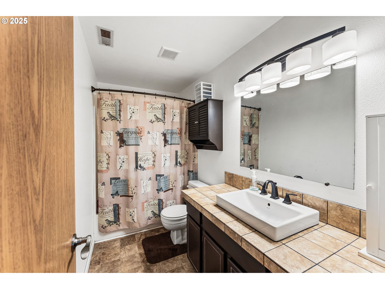
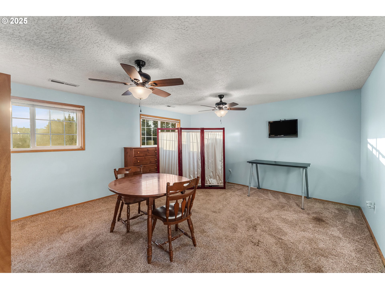
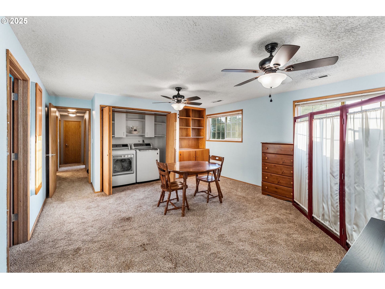
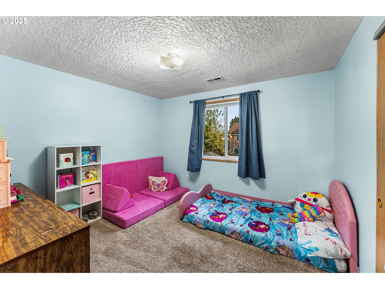
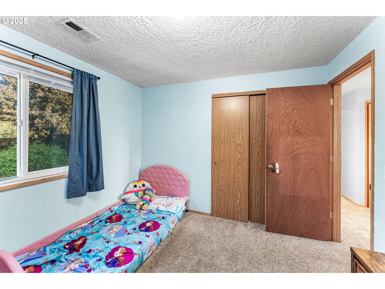
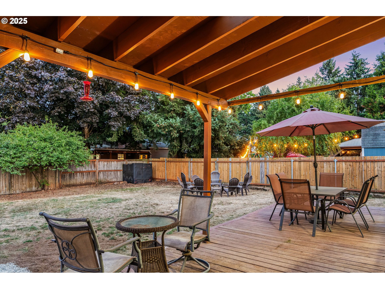
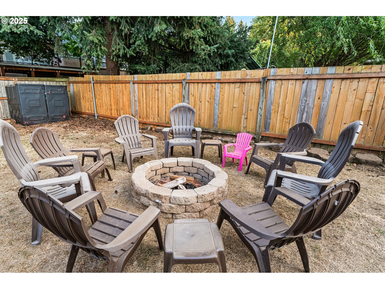
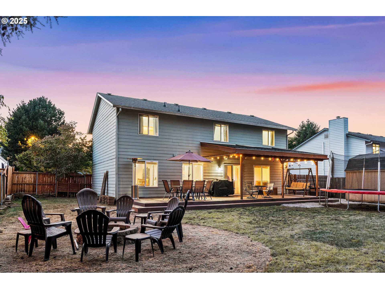
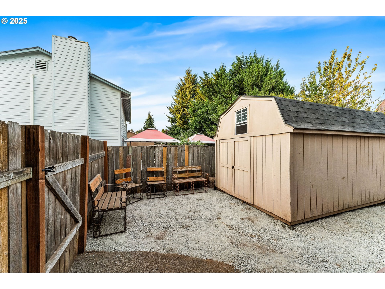
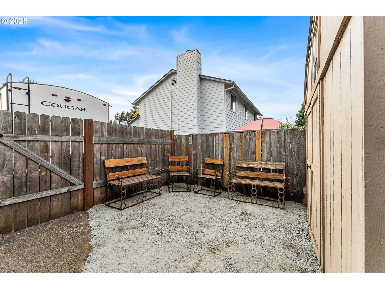
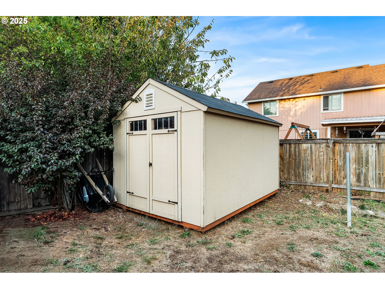
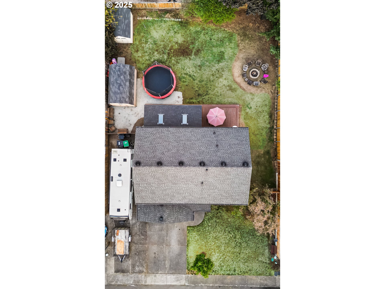
Huge Lot with RV parking and hookups!! 4 BR, 2.5 BA home with BONUS room in a quiet East Vancouver neighborhood! Features include a newer HVAC system, updated kitchen with quartz countertops & subway tile, formal living/dining, and a spacious family room. Epoxy coated garage floors for an elevated look. Enjoy outdoor living with a covered deck, fire pit, and private yard. Two large sheds for additonal storage still leaving lots of space for get-togethers. Close to schools, shopping and restaurants! This home is a must see!

4
beds

3
baths

1,982 Sq.Ft. LIVING AREA

8,712 Sq.Ft. lot

Jessica Wendt

Jessica Wendt

Features & Amenities

Interior

  • total bedrooms4
  • Total bathrooms3
  • full bathrooms2
  • APPLIANCES Dishwasher, Disposal, Free Standing Range, Microwave, Pantry, Quartz, Stainless Steel Appliance
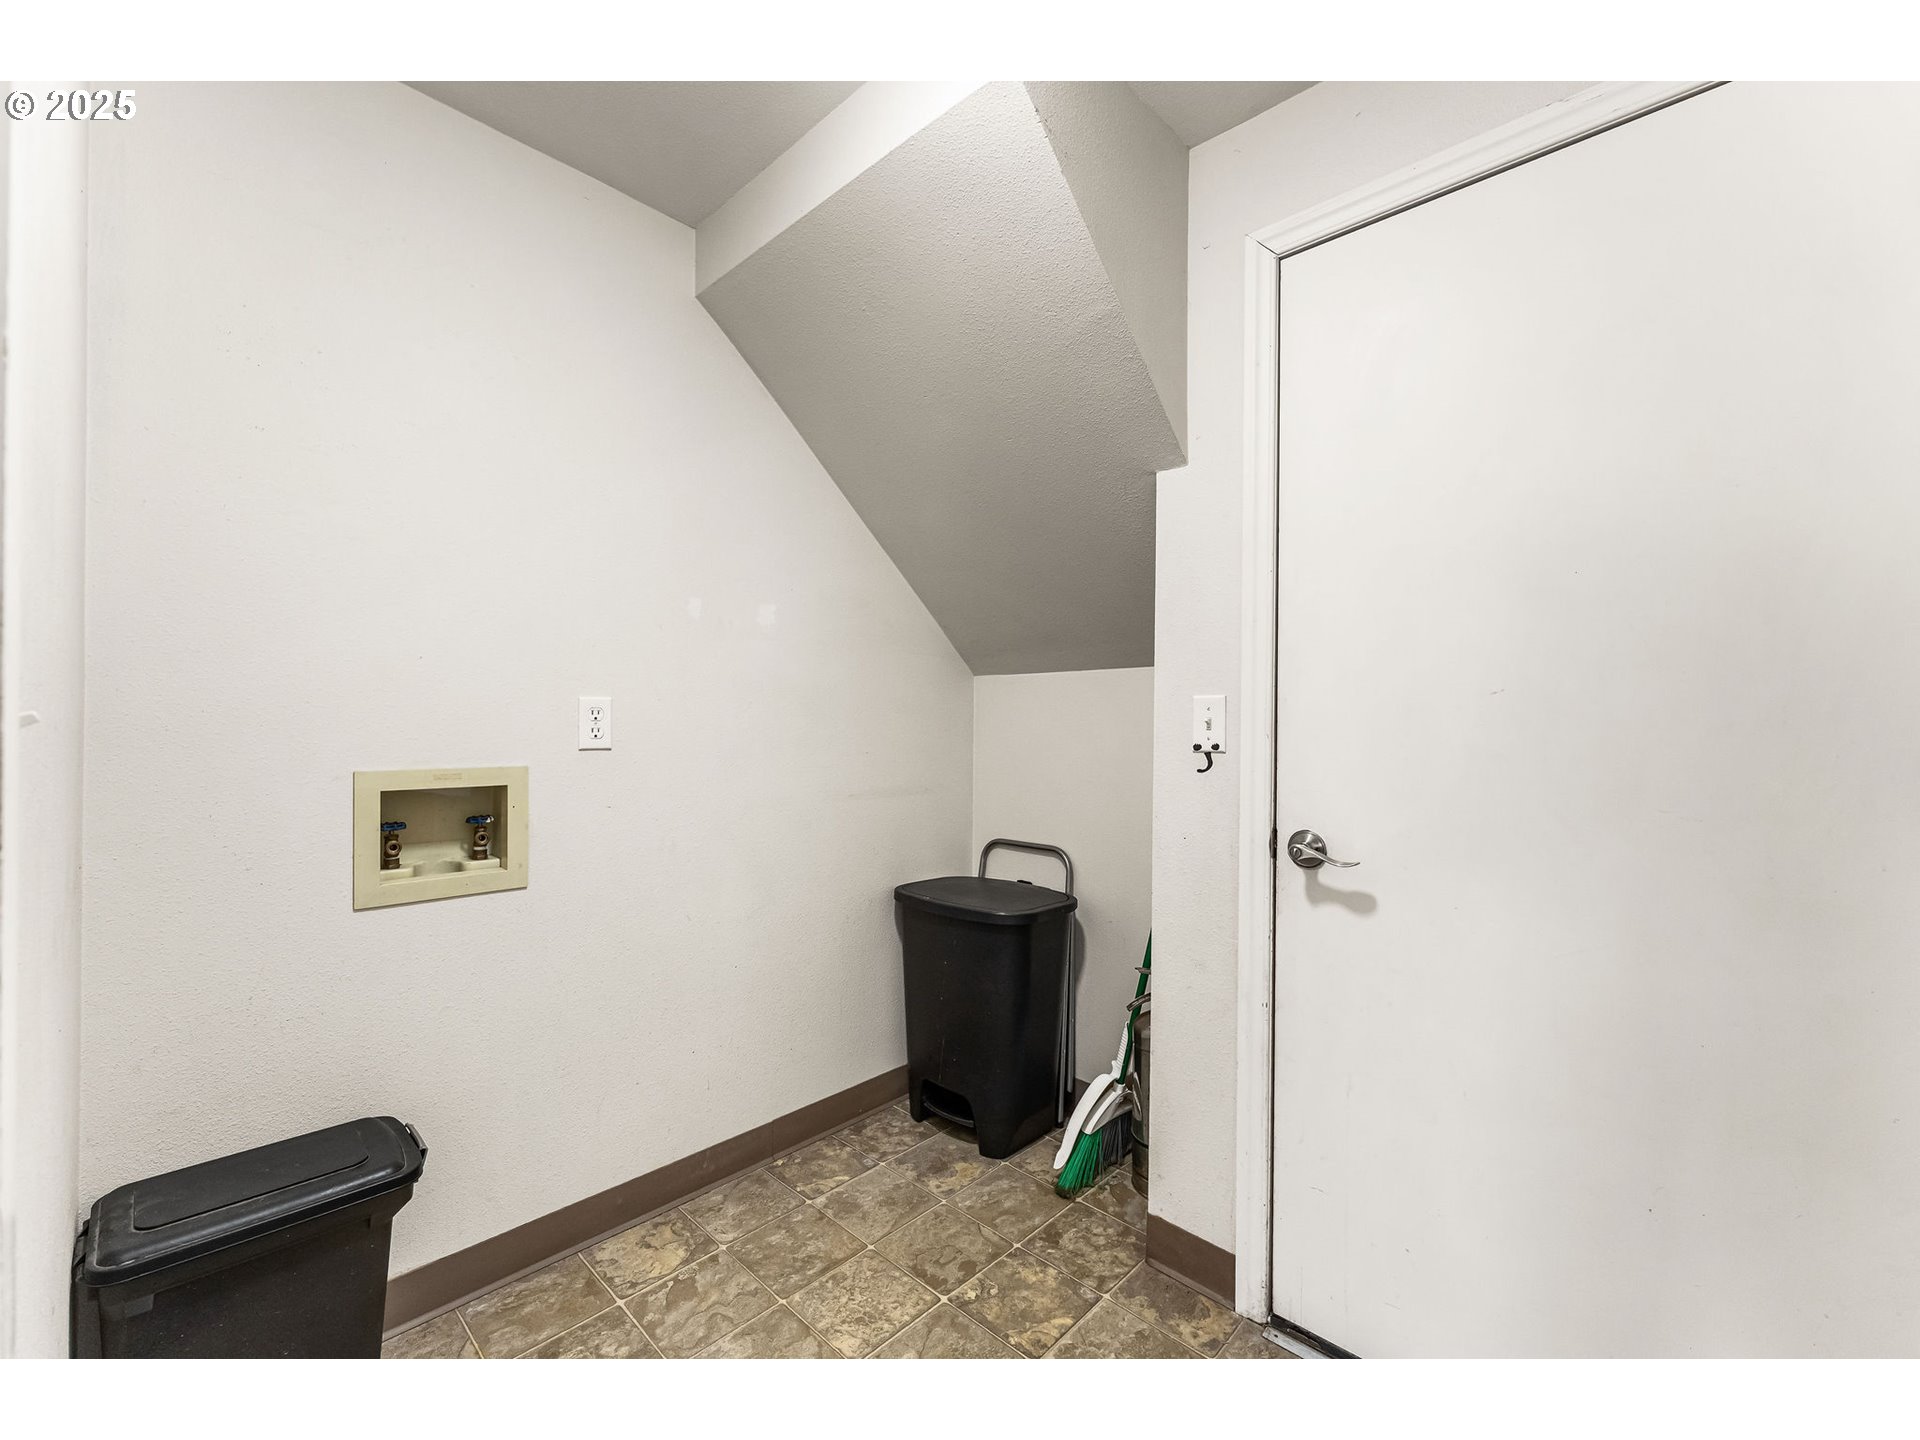
  • other interior Features Garage Door Opener, Hardwood Floors, Laundry, Wallto Wall Carpet, Washer Dryer

Area & Lot

  • Status Sold
  • Date Sold October 16, 2025
  • Living Area1,982 Sq.Ft.
  • Total Area1,982 Sq.Ft.
  • Lot Area8,712 Sq.Ft.
  • MLS® ID521986817
  • TypeResidential
  • YEAR BUILT1990
  • NeighborhoodVancouver
  • Architecture StylesStories 2, Traditional
  • Elementary SchoolBurton
  • Middle SchoolPacific
  • High SchoolEvergreen

Exterior

  • STORIES2
  • Garage Space2.0
  • water SourcePublic Water
  • roofComposition
  • lot featuresLevel
  • parkingDriveway
  • HEAT TYPEForced Air 90
  • AIR CONDITIONINGCentral Air
  • sewerPublic Sewer
  • SubstructureConcrete Perimeter
  • Disability FeaturesGarageon Main
  • security FeaturesNone
  • other exterior FeaturesCovered Patio, Deck, Fenced, Outbuilding, Porch, RVBoat Storage, Tool Shed, Yard

Financial

  • Sales Price$522,000
  • Real Estate Tax $4,693/yr

Vancouver

A vibrant city with a rich history and a promising future.

Explore

Experience a Client-First Approach

Her commitment doesn't end when the transaction closes—she remains a trusted resource for recommendations, market guidance, and ongoing support whenever you need it.

Follow Me on Instagram