Leave a Message

Thank you for your message. I will be in touch with you shortly.

Explore Properties
2304 SW 10TH ST
2304 SW 10TH ST
2304 SW 10TH ST
2304 SW 10TH ST
2304 SW 10TH ST
2304 SW 10TH ST
2304 SW 10TH ST
2304 SW 10TH ST
2304 SW 10TH ST
2304 SW 10TH ST
2304 SW 10TH ST
2304 SW 10TH ST
2304 SW 10TH ST
2304 SW 10TH ST
2304 SW 10TH ST
2304 SW 10TH ST
2304 SW 10TH ST
2304 SW 10TH ST
2304 SW 10TH ST
2304 SW 10TH ST
2304 SW 10TH ST
2304 SW 10TH ST
2304 SW 10TH ST
2304 SW 10TH ST
2304 SW 10TH ST
2304 SW 10TH ST
2304 SW 10TH ST
SEE ALL PHOTOS
2304 SW 10TH ST
2304 SW 10TH ST
2304 SW 10TH ST
2304 SW 10TH ST
2304 SW 10TH ST
2304 SW 10TH ST
2304 SW 10TH ST
2304 SW 10TH ST
2304 SW 10TH ST
2304 SW 10TH ST
2304 SW 10TH ST
2304 SW 10TH ST
2304 SW 10TH ST
2304 SW 10TH ST
2304 SW 10TH ST
2304 SW 10TH ST
2304 SW 10TH ST
2304 SW 10TH ST
2304 SW 10TH ST
2304 SW 10TH ST
2304 SW 10TH ST
2304 SW 10TH ST
2304 SW 10TH ST
2304 SW 10TH ST
2304 SW 10TH ST
2304 SW 10TH ST
2304 SW 10TH ST
Listing Courtesy of Premiere Property Group, LLC, Jessica Wendt. 360-989-8238
Sold

2304 SW 10TH ST

2304 SW 10TH ST, Battle Ground, WA 98604

$445,000
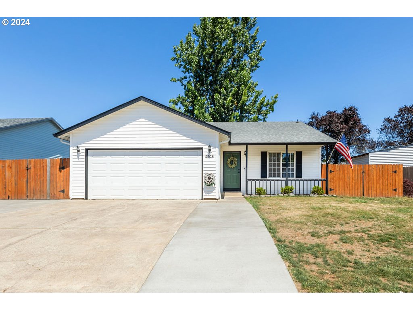
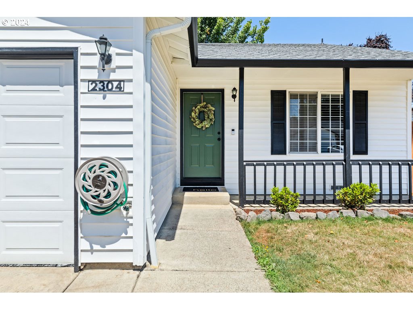
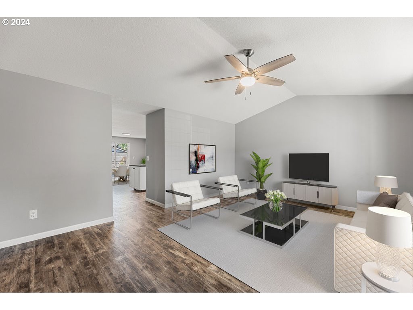
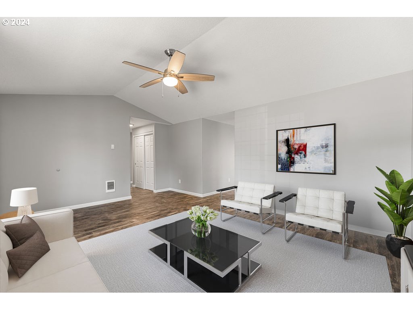
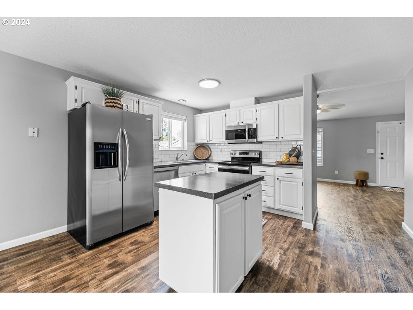
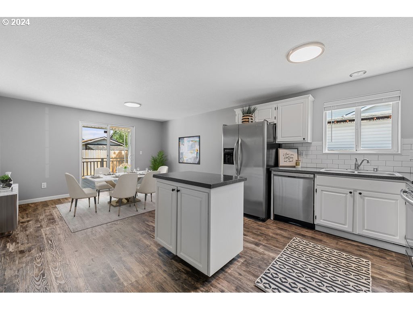
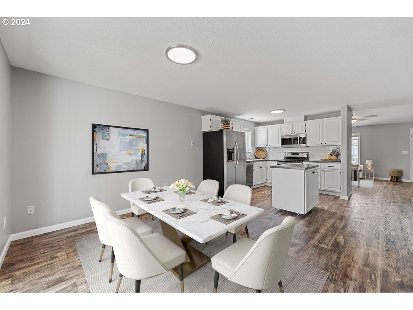
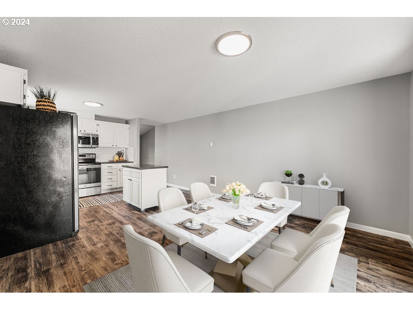
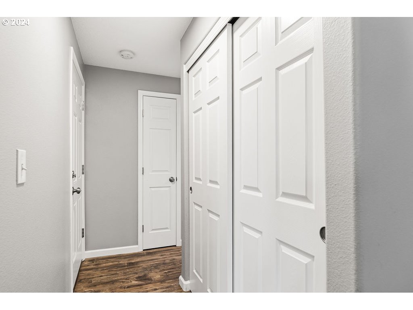
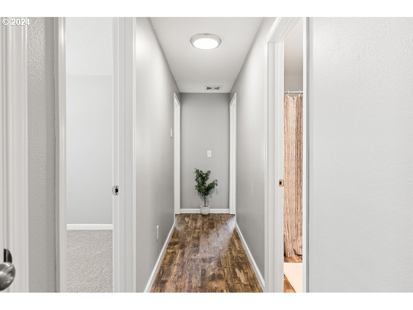
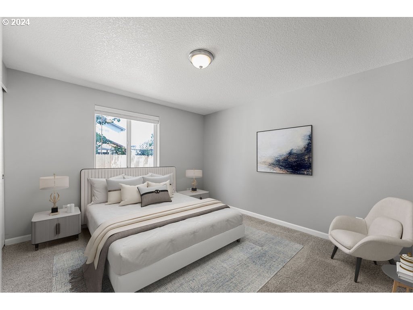
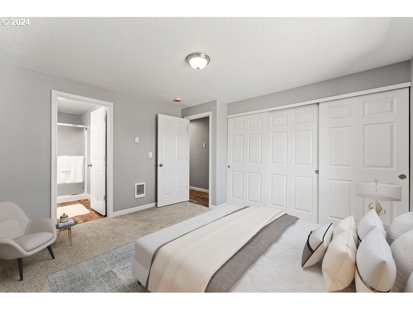
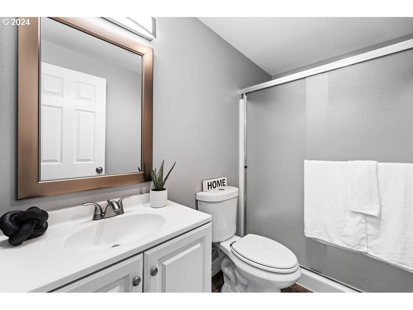
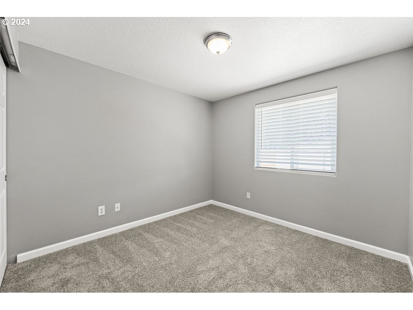
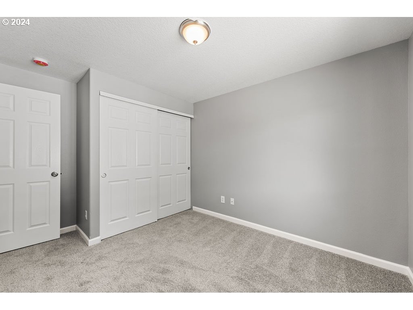
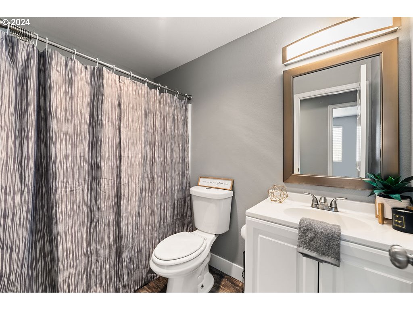
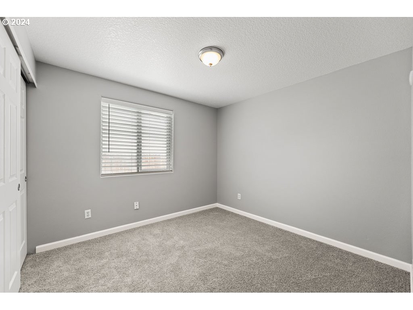
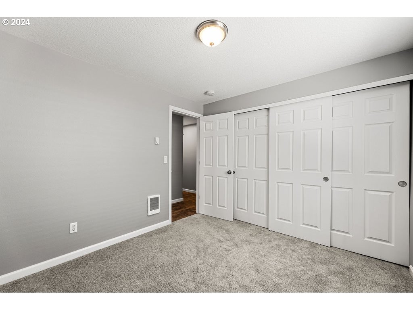
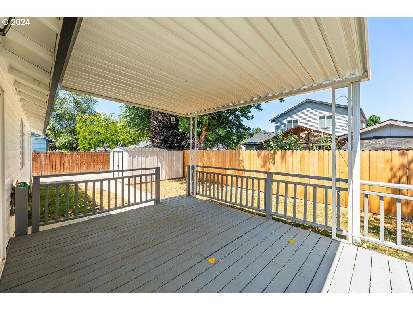
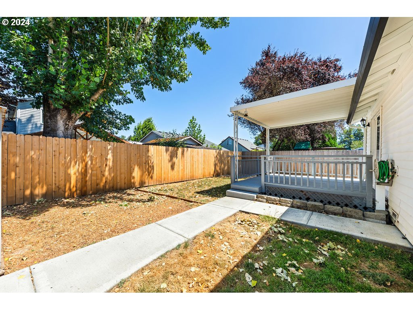
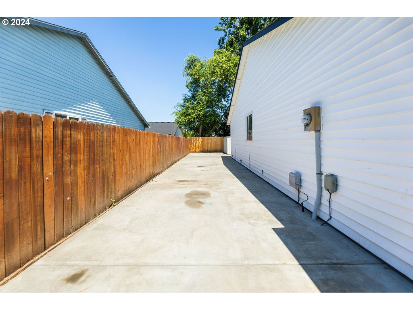
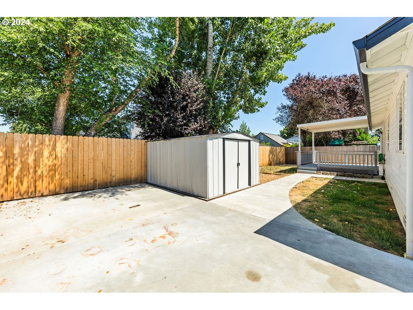
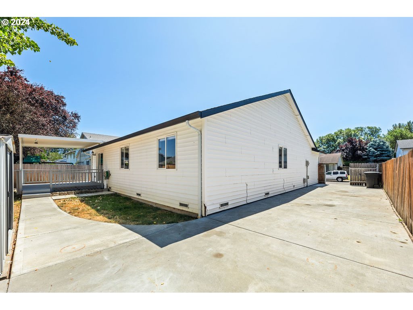
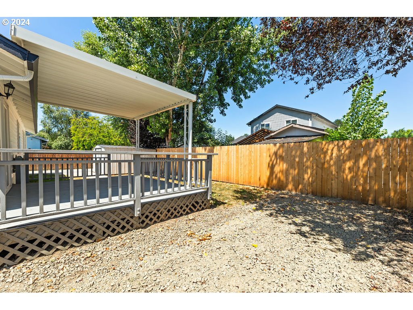
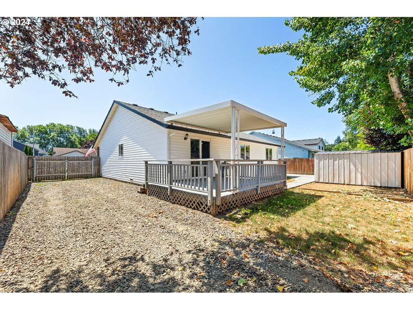
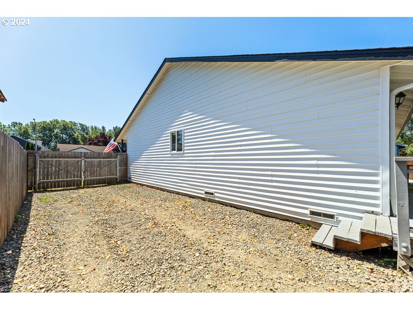
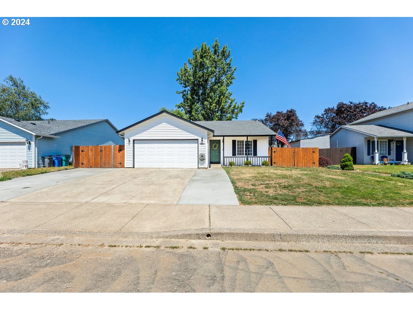
Located in the heart of Battle Ground close to restaurants and shopping you will find this super cute updated ranch home!! Vaulted ceilings and tons of natural light create an open feel upon entering. This darling one level has been updated with NEW interior paint, white kitchen cabinets and NEW subway tile backsplash. NEW blinds, carpet and closet doors in all the bedrooms! NEW LVP flooring and LED lighting throughout. Cozy Primary bedroom with ensuite! Covered deck out back, tool shed and TONS of additional concrete space for parking your RV or Boat behind the double door gate of your fenced backyard!! This property is a must see!! Make an appointment today!

3
beds

2
baths

1,188 Sq.Ft. LIVING AREA

6,098 Sq.Ft. lot

Jessica Wendt

Jessica Wendt

Features & Amenities

Interior

  • total bedrooms3
  • Total bathrooms2
  • full bathrooms2
  • APPLIANCES Builtin Range, Dishwasher, Disposal, Free Standing Refrigerator, Island, Microwave, Plumbed For Ice Maker, Stainless Steel Appliance
  • other interior Features Ceiling Fan, Luxury Vinyl Plank, Vaulted Ceiling, Wallto Wall Carpet

Area & Lot

  • Status Sold
  • Date Sold August 15, 2024
  • Living Area1,188 Sq.Ft.
  • Total Area1,188 Sq.Ft.
  • Lot Area6,098 Sq.Ft.
  • MLS® ID24698341
  • TypeResidential
  • YEAR BUILT1997
  • Architecture StylesStories 1, Ranch
  • Elementary SchoolMaple Grove
  • Middle SchoolDaybreak
  • High SchoolPrairie

Exterior

  • STORIES1
  • Garage Space2.0
  • water SourcePublic Water
  • roofComposition
  • lot featuresLevel
  • parkingDriveway
  • HEAT TYPEWall Heater
  • sewerPublic Sewer
  • SubstructureConcrete Perimeter
  • Disability FeaturesGarageon Main, Ground Level, Main Floor Bedroom Bath, Minimal Steps, One Level, Walkin Shower
  • security FeaturesNone
  • other exterior FeaturesCovered Patio, Deck, Fenced, Porch, RVParking, RVBoat Storage, Tool Shed, Yard

Financial

  • Sales Price$445,000
  • Real Estate Tax $2,564/yr

Experience a Client-First Approach

Her commitment doesn't end when the transaction closes—she remains a trusted resource for recommendations, market guidance, and ongoing support whenever you need it.

Follow Me on Instagram