Leave a Message

Thank you for your message. I will be in touch with you shortly.

Explore Properties
221 W DOGWOOD ST
221 W DOGWOOD ST
221 W DOGWOOD ST
221 W DOGWOOD ST
221 W DOGWOOD ST
221 W DOGWOOD ST
221 W DOGWOOD ST
221 W DOGWOOD ST
221 W DOGWOOD ST
221 W DOGWOOD ST
221 W DOGWOOD ST
221 W DOGWOOD ST
221 W DOGWOOD ST
221 W DOGWOOD ST
221 W DOGWOOD ST
221 W DOGWOOD ST
221 W DOGWOOD ST
221 W DOGWOOD ST
221 W DOGWOOD ST
221 W DOGWOOD ST
221 W DOGWOOD ST
221 W DOGWOOD ST
221 W DOGWOOD ST
221 W DOGWOOD ST
221 W DOGWOOD ST
221 W DOGWOOD ST
221 W DOGWOOD ST
221 W DOGWOOD ST
221 W DOGWOOD ST
221 W DOGWOOD ST
221 W DOGWOOD ST
221 W DOGWOOD ST
221 W DOGWOOD ST
221 W DOGWOOD ST
221 W DOGWOOD ST
221 W DOGWOOD ST
221 W DOGWOOD ST
221 W DOGWOOD ST
221 W DOGWOOD ST
221 W DOGWOOD ST
221 W DOGWOOD ST
221 W DOGWOOD ST
221 W DOGWOOD ST
221 W DOGWOOD ST
221 W DOGWOOD ST
221 W DOGWOOD ST
221 W DOGWOOD ST
221 W DOGWOOD ST
SEE ALL PHOTOS
221 W DOGWOOD ST
221 W DOGWOOD ST
221 W DOGWOOD ST
221 W DOGWOOD ST
221 W DOGWOOD ST
221 W DOGWOOD ST
221 W DOGWOOD ST
221 W DOGWOOD ST
221 W DOGWOOD ST
221 W DOGWOOD ST
221 W DOGWOOD ST
221 W DOGWOOD ST
221 W DOGWOOD ST
221 W DOGWOOD ST
221 W DOGWOOD ST
221 W DOGWOOD ST
221 W DOGWOOD ST
221 W DOGWOOD ST
221 W DOGWOOD ST
221 W DOGWOOD ST
221 W DOGWOOD ST
221 W DOGWOOD ST
221 W DOGWOOD ST
221 W DOGWOOD ST
221 W DOGWOOD ST
221 W DOGWOOD ST
221 W DOGWOOD ST
221 W DOGWOOD ST
221 W DOGWOOD ST
221 W DOGWOOD ST
221 W DOGWOOD ST
221 W DOGWOOD ST
221 W DOGWOOD ST
221 W DOGWOOD ST
221 W DOGWOOD ST
221 W DOGWOOD ST
221 W DOGWOOD ST
221 W DOGWOOD ST
221 W DOGWOOD ST
221 W DOGWOOD ST
221 W DOGWOOD ST
221 W DOGWOOD ST
221 W DOGWOOD ST
221 W DOGWOOD ST
221 W DOGWOOD ST
221 W DOGWOOD ST
221 W DOGWOOD ST
221 W DOGWOOD ST
Listing Courtesy of Premiere Property Group, LLC, Jessica Wendt. 360-989-8238
Sold

221 W DOGWOOD ST

221 W DOGWOOD ST, Washougal, WA 98671

$1,350,000
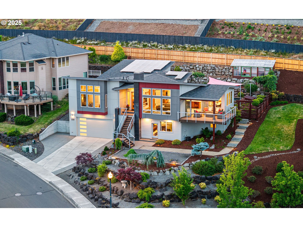
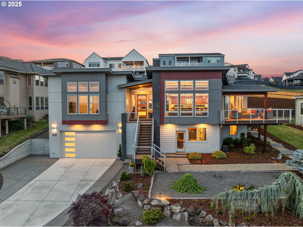
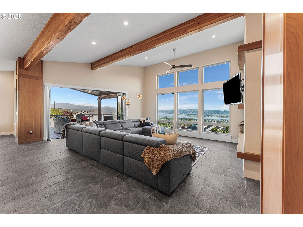
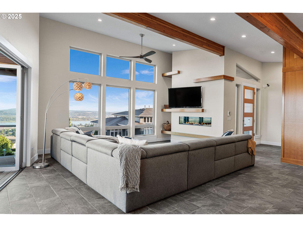
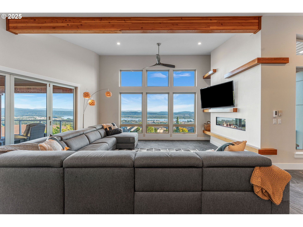
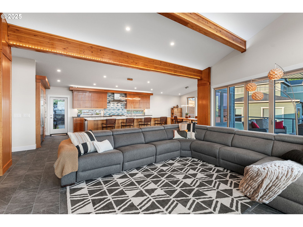
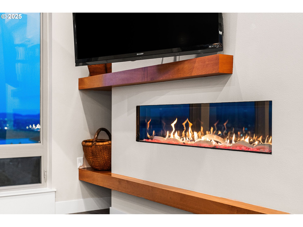
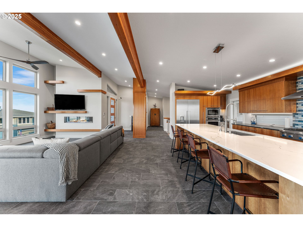
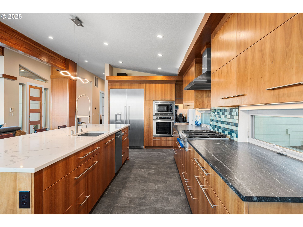
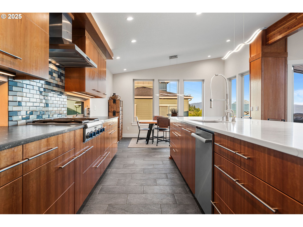
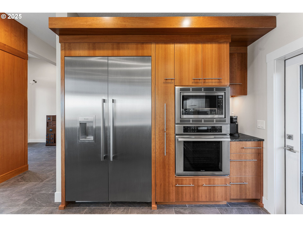
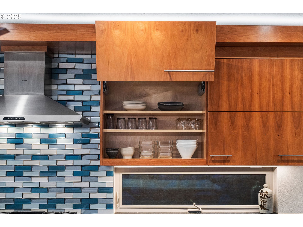
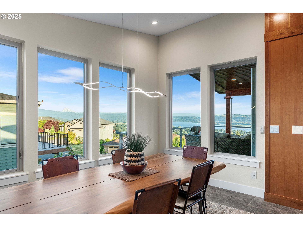
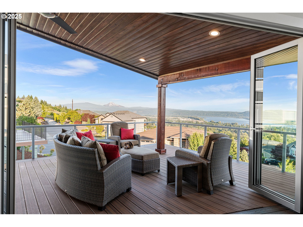
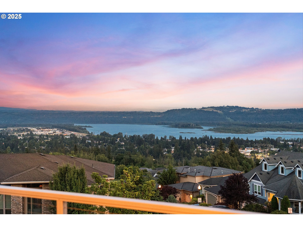
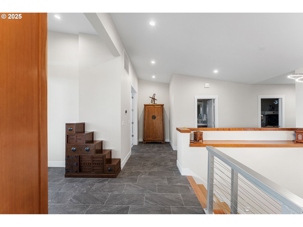
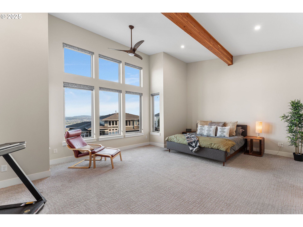
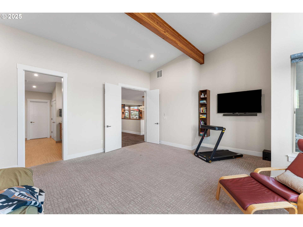
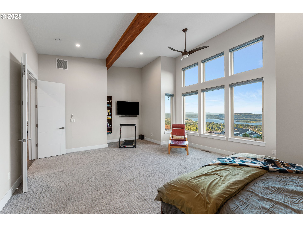
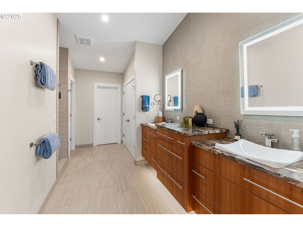
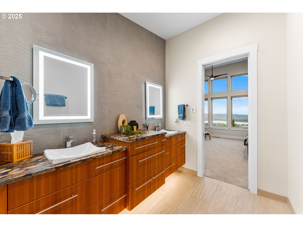
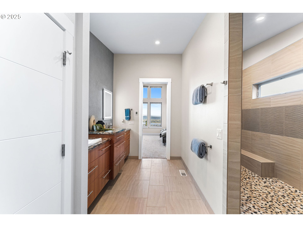
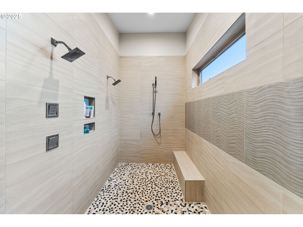
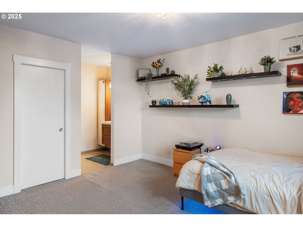
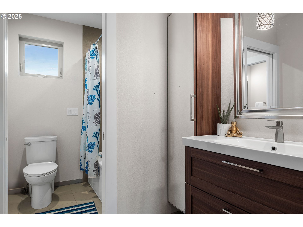
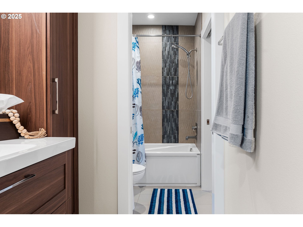
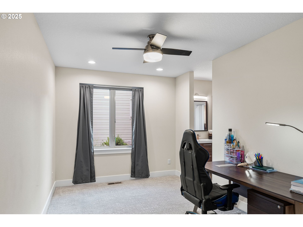
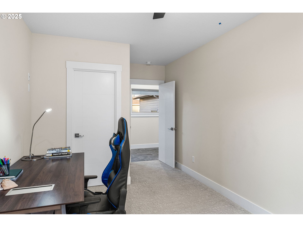
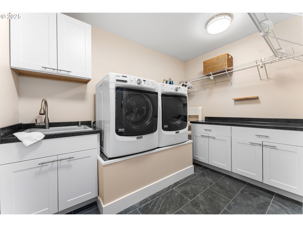
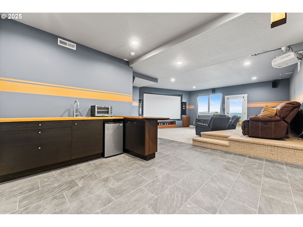
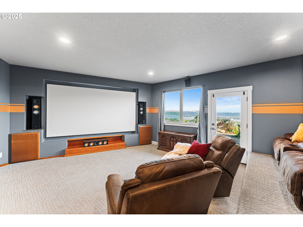
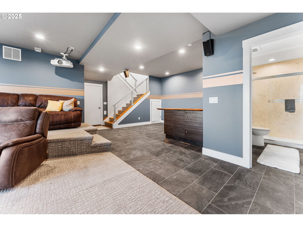
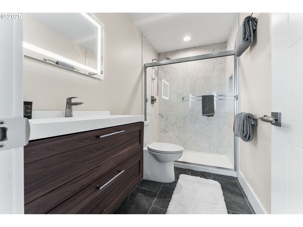
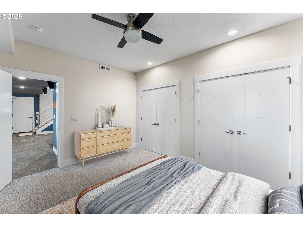
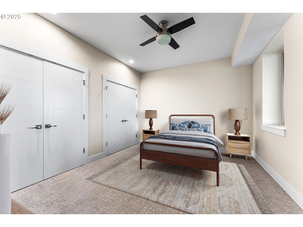
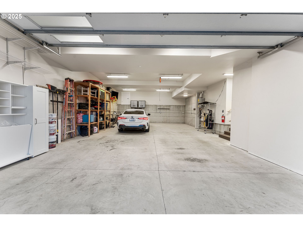
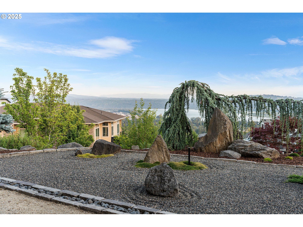
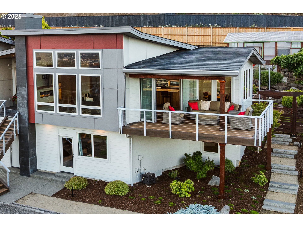
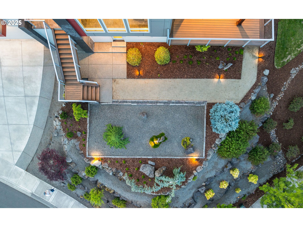
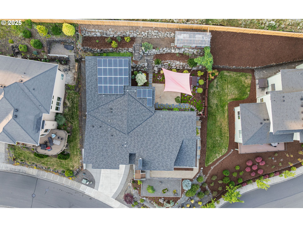
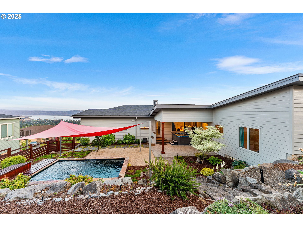
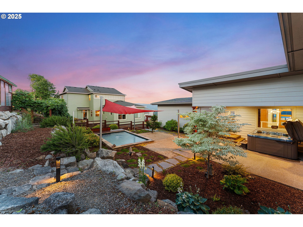
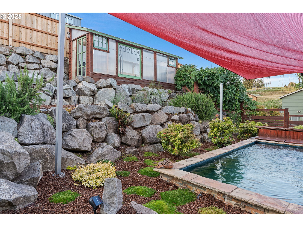
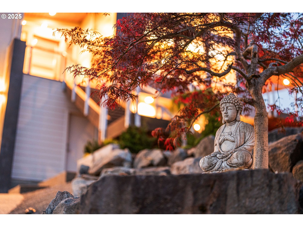
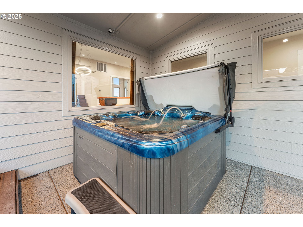
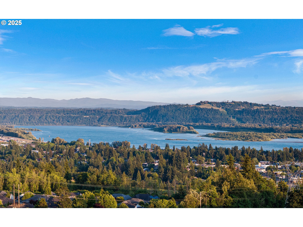
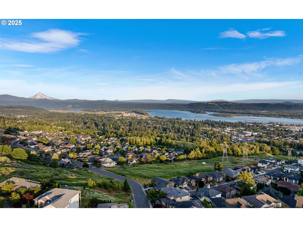
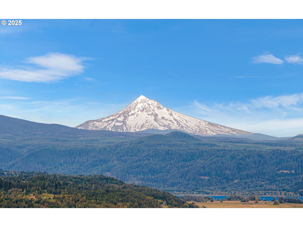
A NW Contemporary dream with spectacular views of Mt Hood and the Columbia River await you at this gorgeous home in Lookout Ridge! Modern elements throughout! With clean lines and an open feel, this home marries an organic and industrial aesthetic perfectly. Fir beams,high ceilings and Cherry custom cabinetry make the space warm and inviting. Large kitchen with 14 foot island, Thermador Appliance Package and a combination of quartz and suede granite countertops for texture and dimension. Seamlessly move from indoor to outdoor living through the bifold doors opening up to a covered deck where you can enjoy the view and outdoor surroundings year round. Spacious primary bedroom with ensuite offering a 10 ft tiled shower with all the bells and whistles, dual custom vanity and heated floors. In the walk out daylight basement you will find a media room, full bathroom and bedroom that lends itself to multi-generational possibilities! At almost 1000 sq ft, the garage is perfect for a car enthusiast or someone needing a built-in shop! When you are not enjoying the view out front you can be in the beautifully landscaped terraced back yard. The modern Asian landscaping was thoughtfully curated and is the perfect backdrop to this stunning property. This home is a must see!! Did I mention the Camas Schools? Schedule an appointment today to experience all it has to offer!

4
beds

4
baths

3,722 Sq.Ft. LIVING AREA

0.28 Acres lot

Jessica Wendt

Jessica Wendt

Features & Amenities

Interior

  • total bedrooms4
  • Total bathrooms4
  • full bathrooms3
  • Fireplace Gas
  • APPLIANCES Builtin Refrigerator, Convection Oven, Dishwasher, Disposal, Free Standing Gas Range, Gas Appliances, Granite, Instant Hot Water, Island, Microwave, Plumbed For Ice Maker, Quartz, Range Hood, Stainless Steel Appliance, Tile, Wine Cooler
  • other interior Features Ceiling Fan, Garage Door Opener, Granite, Hardwood Floors, High Ceilings, Home Theater, Laundry, Quartz, Tile Floor, Vaulted Ceiling, Wallto Wall Carpet, Washer Dryer, Wood Floors

Area & Lot

  • Status Sold
  • Date Sold October 8, 2025
  • Living Area3,722 Sq.Ft.
  • Total Area3,722 Sq.Ft.
  • Lot Area0.28 Acres
  • MLS® ID707670227
  • TypeResidential
  • YEAR BUILT2018
  • NeighborhoodWashougal
  • Architecture StylesDaylight Ranch, NWContemporary
  • View DescriptionMountain, River
  • Elementary SchoolWoodburn
  • Middle SchoolLiberty
  • High SchoolCamas

Exterior

  • STORIES2
  • Garage Space2.0
  • water SourcePublic Water
  • roofComposition
  • lot featuresCorner Lot, Sloped, Terraced
  • parkingDriveway
  • HEAT TYPEForced Air, Forced Air 95 Plus
  • AIR CONDITIONINGCentral Air
  • sewerPublic Sewer
  • SubstructureSlab
  • Disability FeaturesAccessible Full Bath, Bathroom Cabinets, Caregiver Quarters, Garageon Main, Main Floor Bedroom Bath, Walkin Shower
  • HOA AmenitiesCommons, Management
  • security FeaturesUnknown
  • other exterior FeaturesCovered Deck, Fenced, Free Standing Hot Tub, Greenhouse, Patio, Sprinkler, Tool Shed

Financial

  • Sales Price$1,350,000
  • Real Estate Tax $10,006/yr
  • HOA $600/yr
  • Zoning R1-15

Washougal

Explore

Experience a Client-First Approach

Her commitment doesn't end when the transaction closes—she remains a trusted resource for recommendations, market guidance, and ongoing support whenever you need it.

Follow Me on Instagram