Leave a Message

Thank you for your message. I will be in touch with you shortly.

Explore Properties
14700 SE RIVERCREST DR
SEE ALL PHOTOS
14700 SE RIVERCREST DR
Listing Courtesy of Premiere Property Group LLC, Jessica Wendt. 360-989-8238
For Sale

14700 SE RIVERCREST DR

14700 SE RIVERCREST DR, Vancouver, WA 98683

$1,100,000
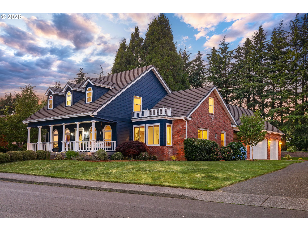
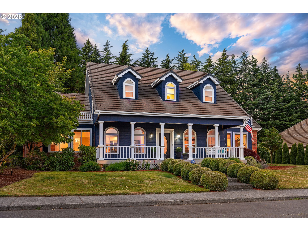
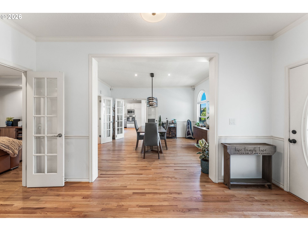
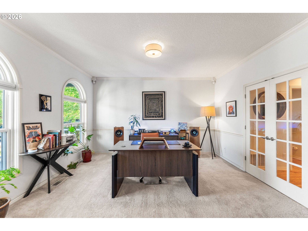
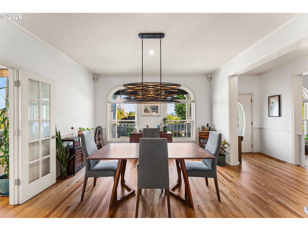
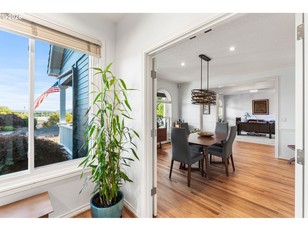
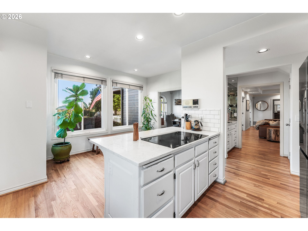
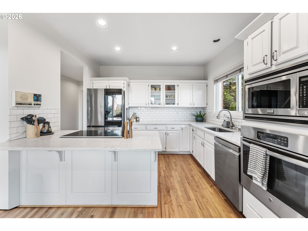
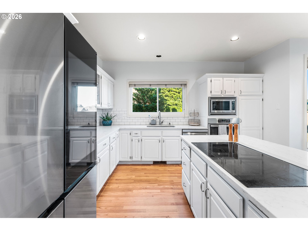
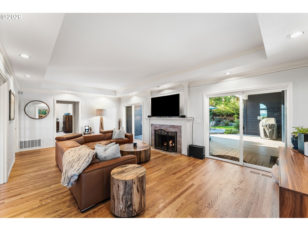
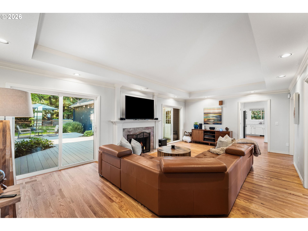
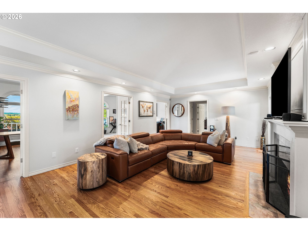
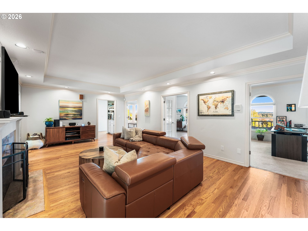
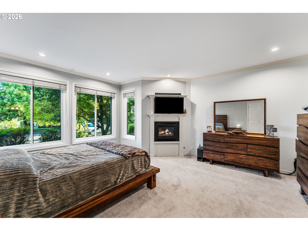
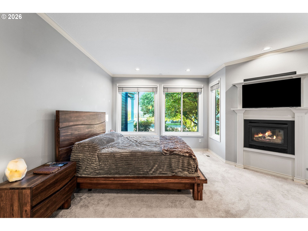
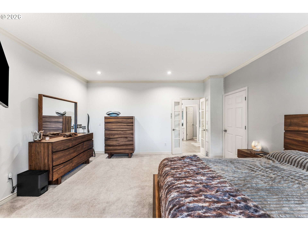
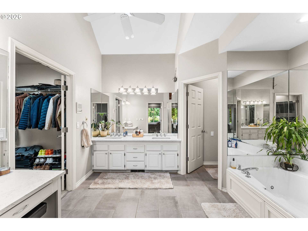
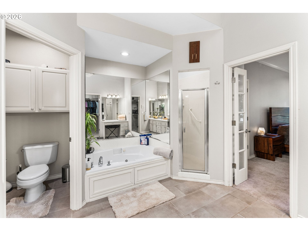
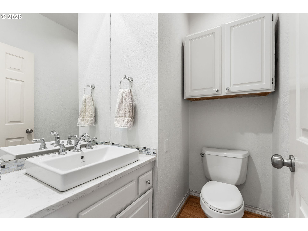
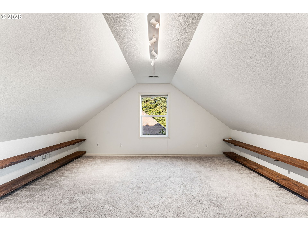
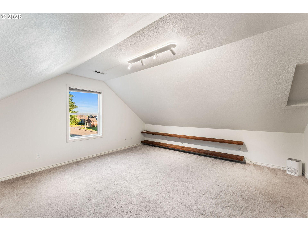
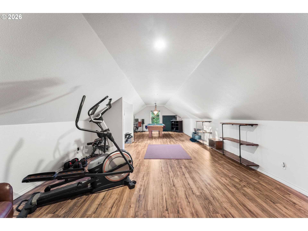
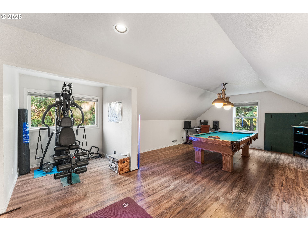
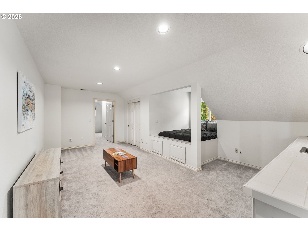
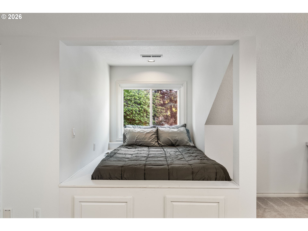
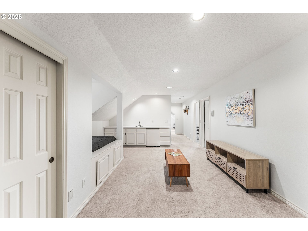
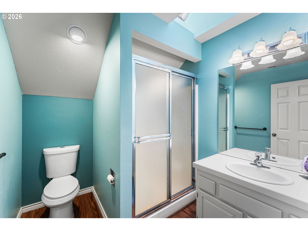
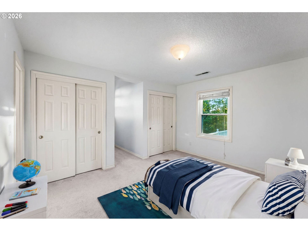
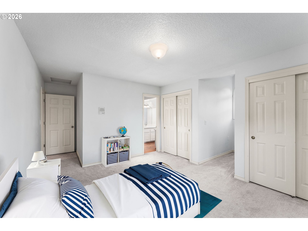
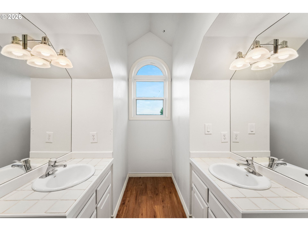
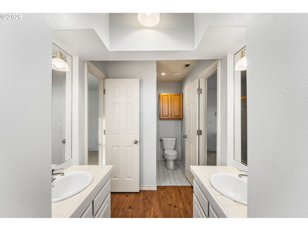
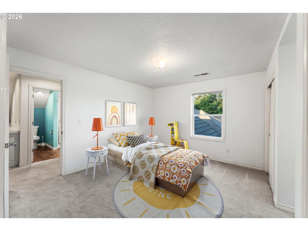
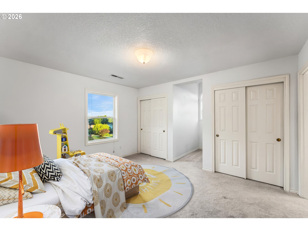
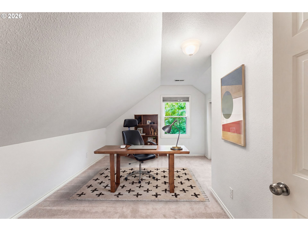
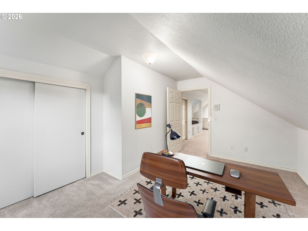
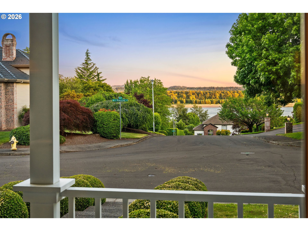
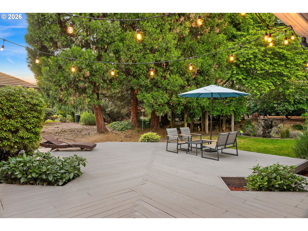
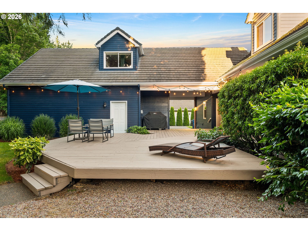
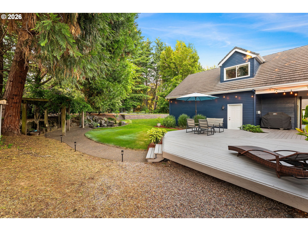
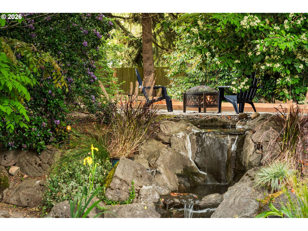
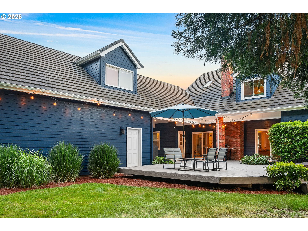
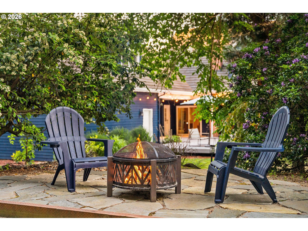
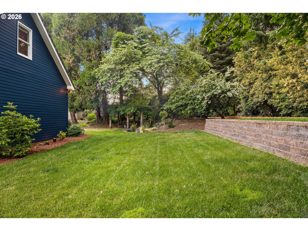
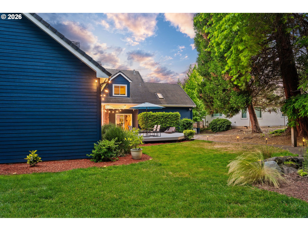
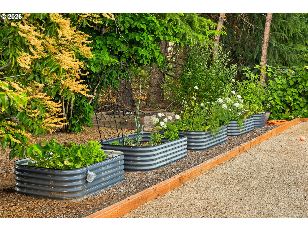
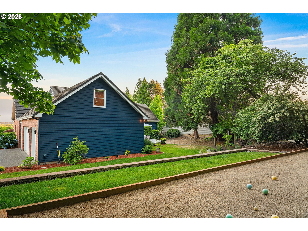
Stunning Cape Cod-inspired home in the highly sought-after neighborhood of Rivercrest Estates! Located off Evergreen Hwy and in the Fishers Landing school District this home offers beautiful Columbia River views and exceptional curb appeal. This 4 bedroom, 3.5 bath home sits on an expansive nearly 1/2-acre lot. Large deck, and new and established landscaping with fruit and evergreen trees, lush grass, water feature and firepit for hosting gatherings and spending time with loved ones. Inside you'll find newly installed hardwood floors, new appliances, generous living spaces, and abundant natural light. The main-level primary bedroom with en-suite is a cozy, relaxing space with a fireplace and Columbia River views. Major upgrades include all new windows and sliding doors,new exterior paint, terracing and professional sized Bocce ball court. Enjoy seamless indoor-outdoor living, oversized garage space, and a substantial shop/storage area -- perfect for hobbies, toys, or additional workspace.Rare combination of location, views, lot size, and square footage for that active PNW lifestyle!Make an appointment today!

4
beds

4
baths

4,238 Sq.Ft. LIVING AREA

0.49 Acres lot

Jessica Wendt

Jessica Wendt

Features & Amenities

Interior

  • total bedrooms4
  • Total bathrooms4
  • full bathrooms3
  • Fireplace Gas
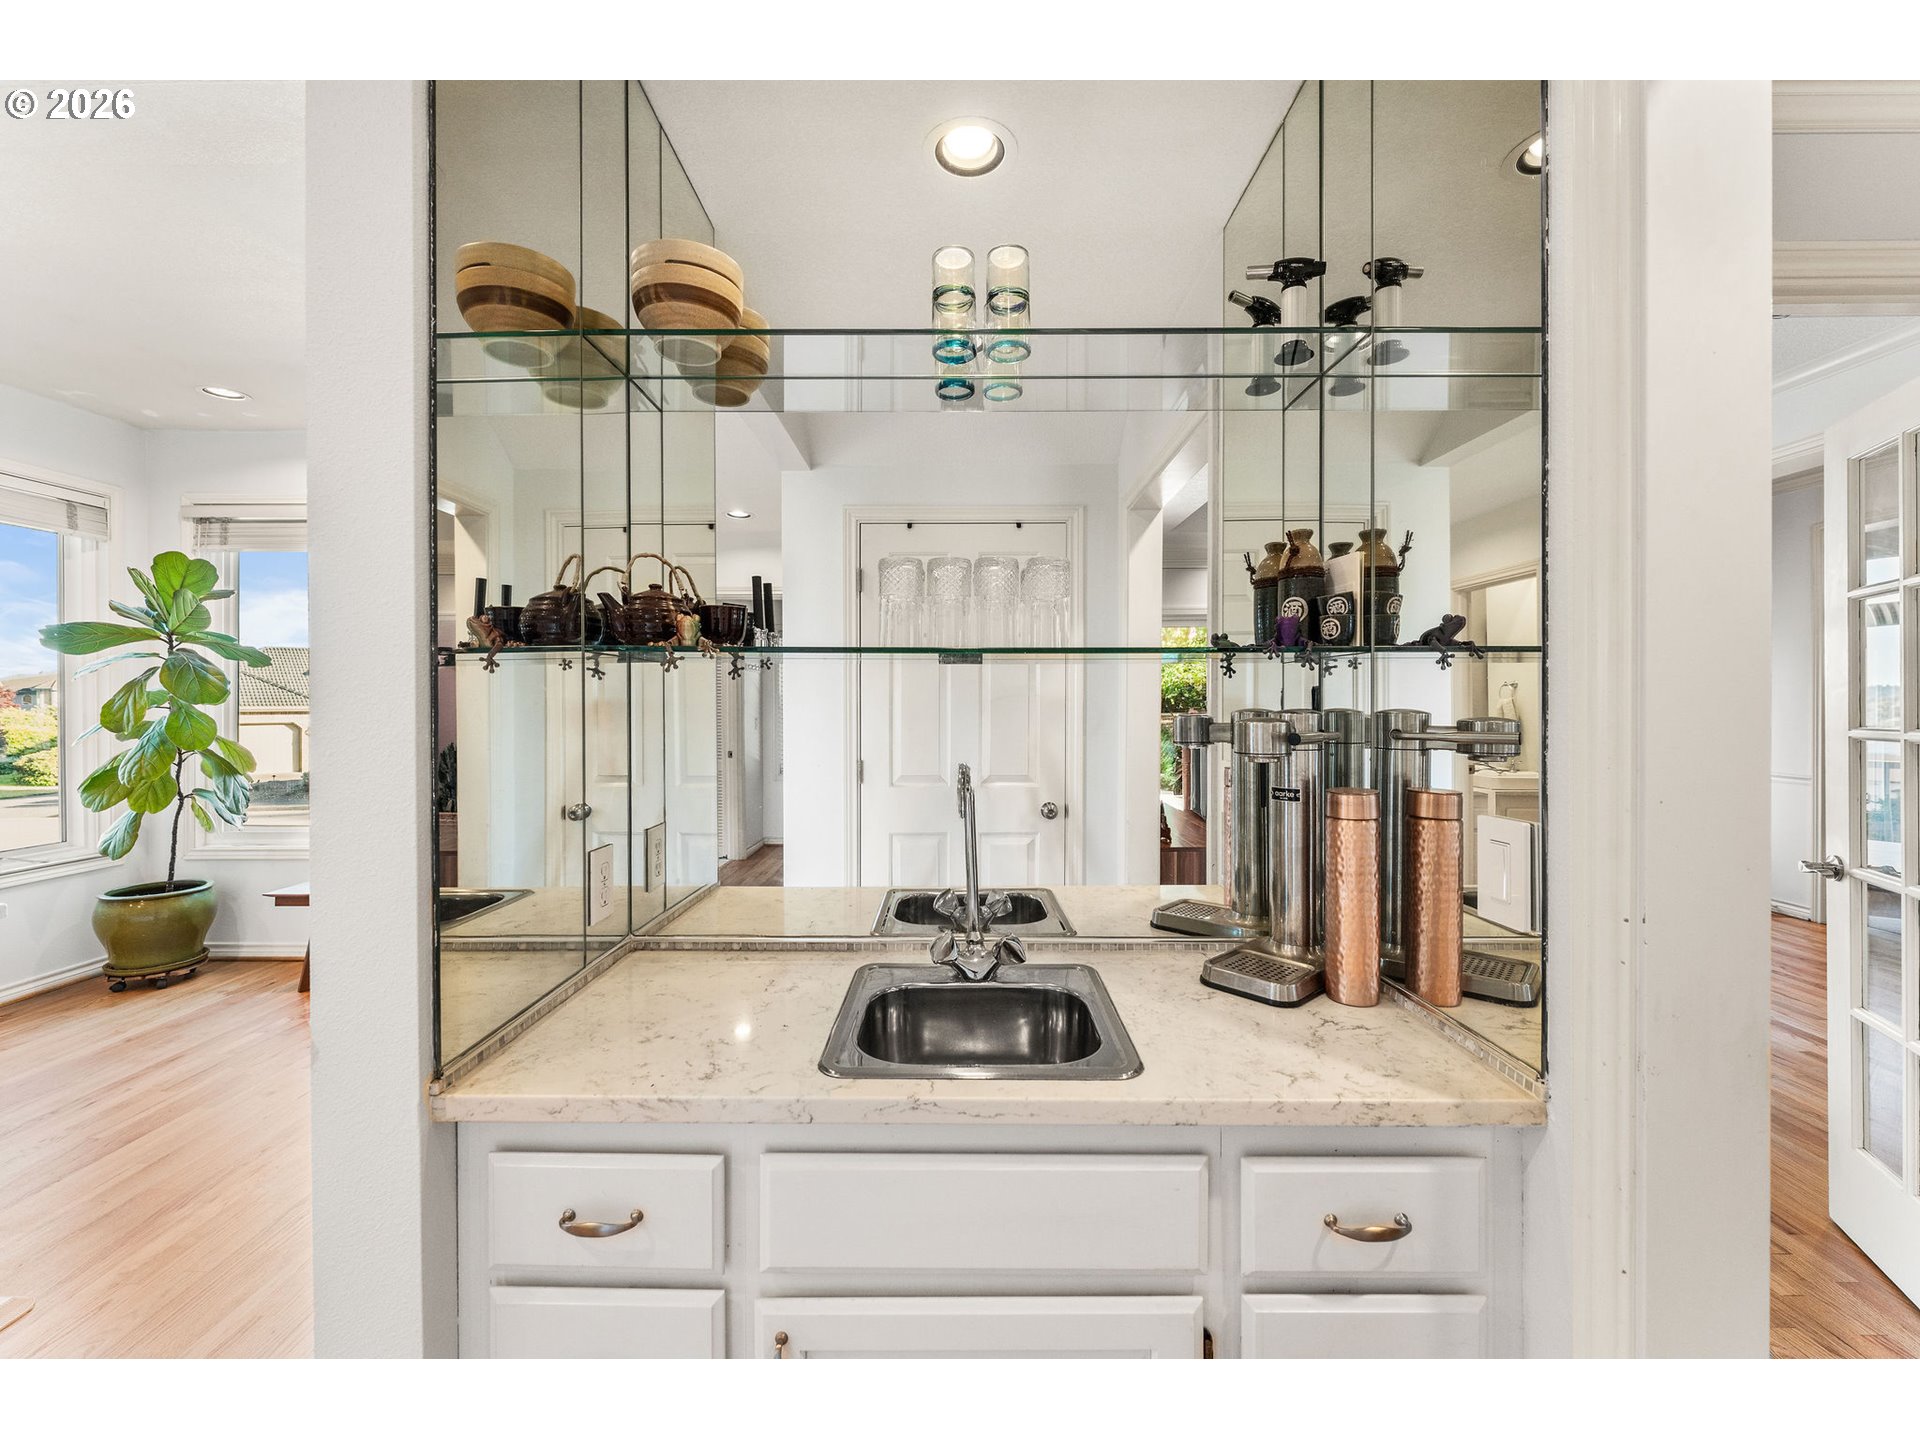
  • APPLIANCES Cooktop, Dishwasher, Disposal, Free Standing Refrigerator, Island, Microwave, Plumbed For Ice Maker, Quartz, Stainless Steel Appliance, Tile, Wine Cooler
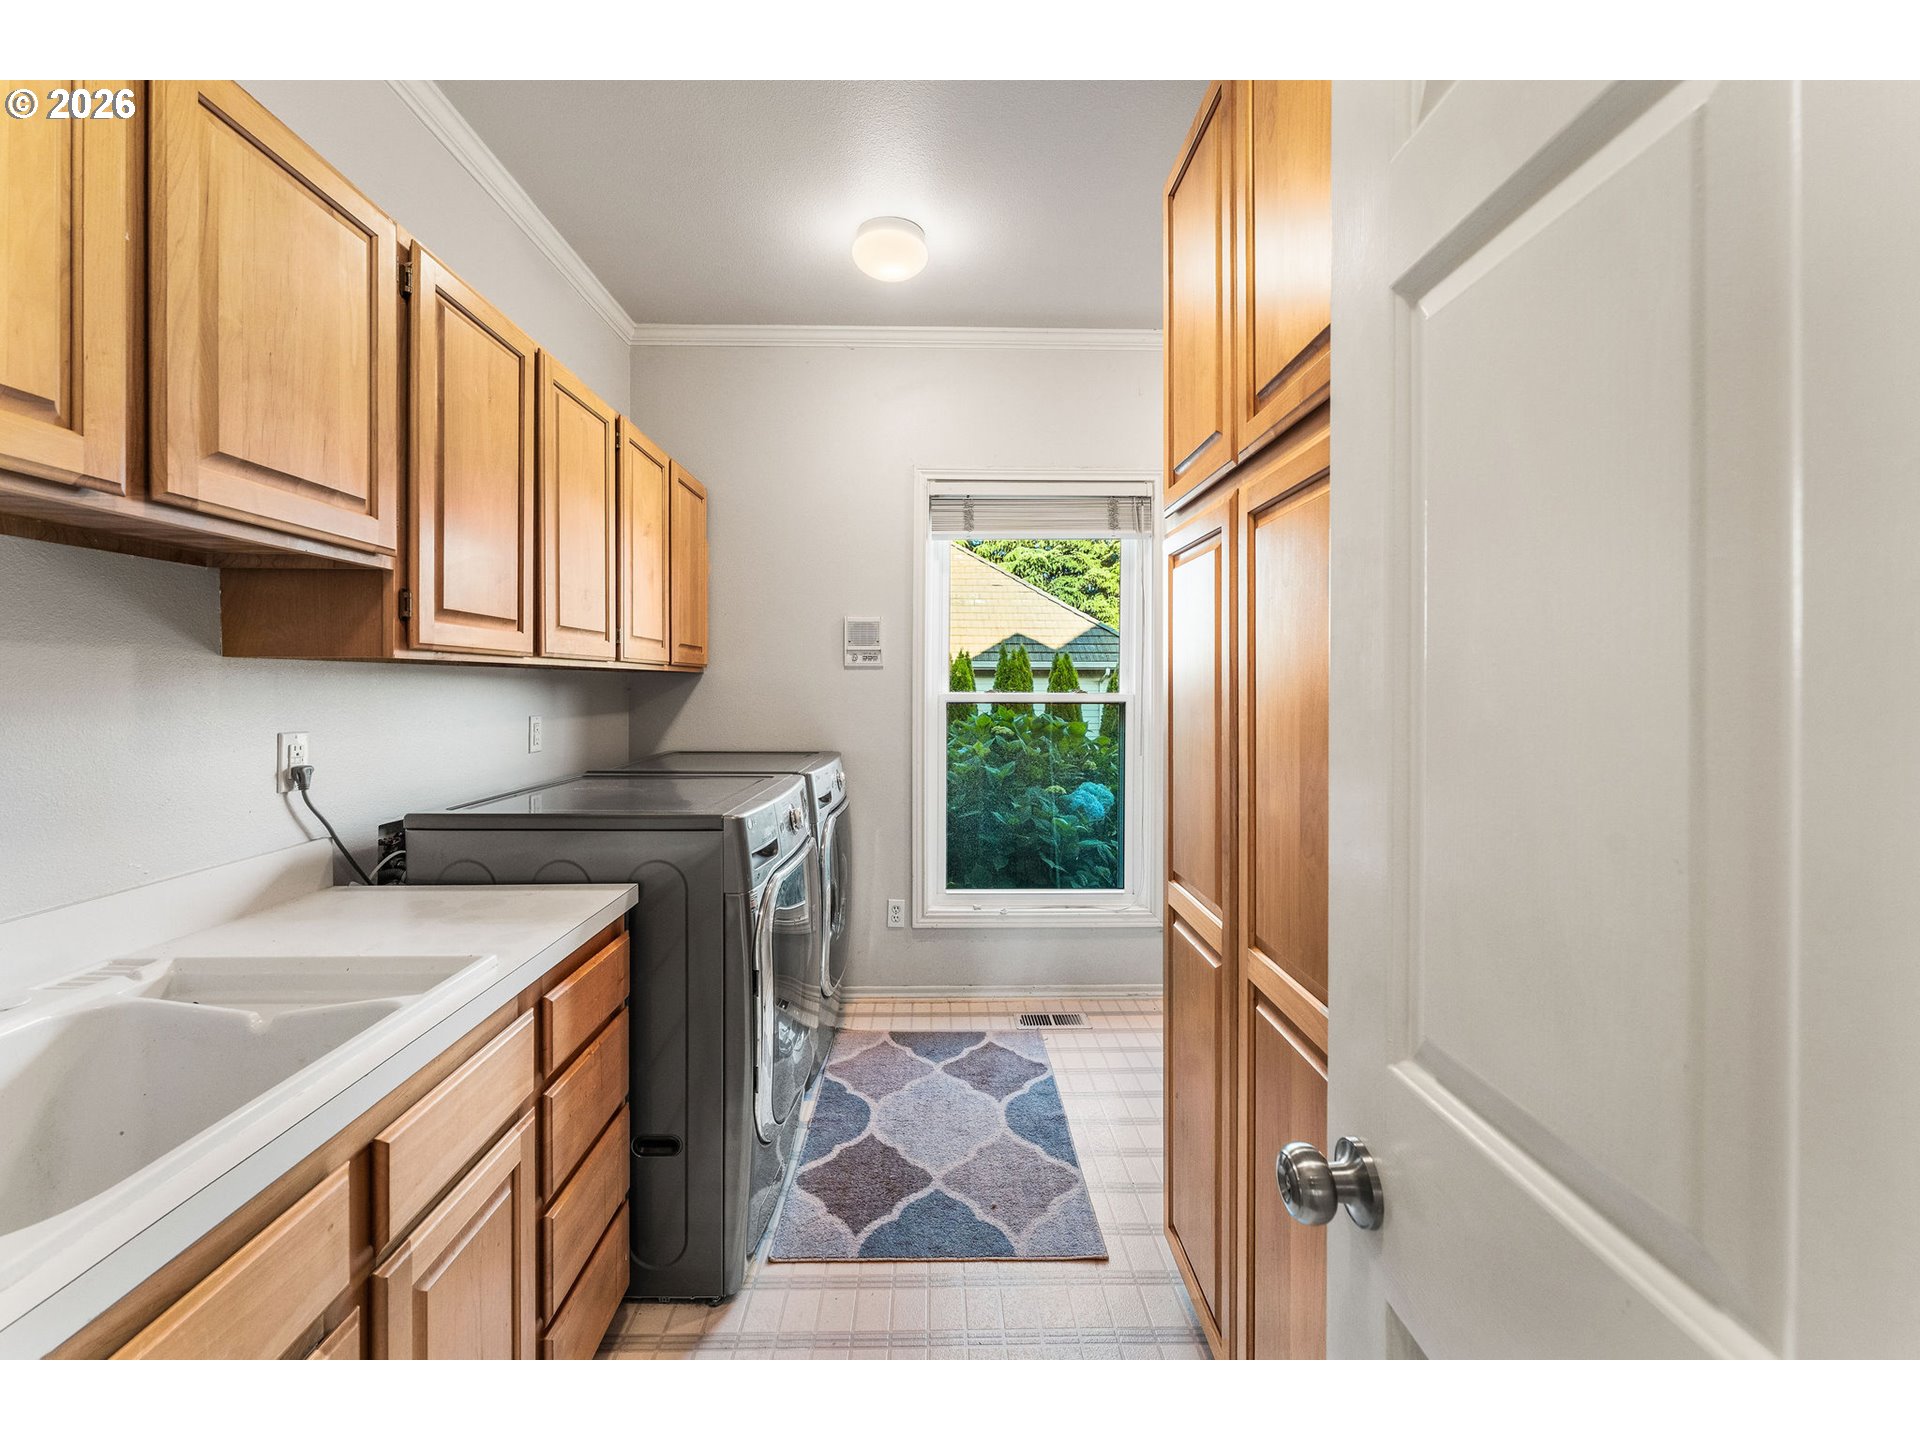
  • other interior Features Ceiling Fan, Garage Door Opener, Hardwood Floors, Jetted Tub, Laminate Flooring, Laundry, Quartz, Skylight, Soaking Tub, Tile Floor, Wallto Wall Carpet, Washer Dryer

Area & Lot

  • Status For Sale
  • Living Area4,238 Sq.Ft.
  • Total Area4,238 Sq.Ft.
  • Lot Area0.49 Acres
  • MLS® ID349799788
  • TypeResidential
  • YEAR BUILT1990
  • NeighborhoodVancouver
  • Architecture StylesCapecod, Traditional
  • View DescriptionRiver, Trees Woods
  • Elementary SchoolFishers Landing
  • Middle SchoolShahala
  • High SchoolMountain View

Exterior

  • STORIES2
  • Garage Space3.0
  • water SourcePublic Water
  • roofTile
  • lot featuresLevel, Trees
  • parkingDriveway
  • HEAT TYPEForced Air, Zoned
  • AIR CONDITIONINGCentral Air
  • sewerPublic Sewer
  • SubstructureConcrete Perimeter
  • Disability FeaturesGarageon Main, Main Floor Bedroom Bath
  • HOA AmenitiesCommons, Management
  • security FeaturesNone
  • other exterior FeaturesDeck, Fire Pit, Porch, Poultry Coop, Raised Beds, Sprinkler, Workshop, Yard

Financial

  • Sales Price$1,100,000
  • Real Estate Tax $9,260/yr
  • HOA $200/yr
image

Schedule a Showing

I would love to show you my beautiful property. Please select your preferred date and time below. I will be in touch shortly to confirm your appointment.

Schedule a Showing

I would love to show you my beautiful property. Please select your preferred date and time below. I will be in touch shortly to confirm your appointment.

Thank you for your interest in 14700 SE RIVERCREST DR, Vancouver, WA 98683. We are reviewing your request and will be in touch shortly!

Mortgage Calculator

Estimate your monthly mortgage payment, including the principal and interest, property taxes, and HOA. Adjust the values to generate a more accurate rate.

All estimates are provided for informational purposes only. Actual amounts may vary.
$0,000 Your Payment 20 15 65
$0,000 Your Payment

Vancouver

A vibrant city with a rich history and a promising future.

Explore

Experience a Client-First Approach

Her commitment doesn't end when the transaction closes—she remains a trusted resource for recommendations, market guidance, and ongoing support whenever you need it.

Follow Me on Instagram