Leave a Message

Thank you for your message. I will be in touch with you shortly.

Explore Properties
12900 SE EVERGREEN HWY
Listing Courtesy of Premiere Property Group, LLC, Jessica Wendt. 360-989-8238
Sold

12900 SE EVERGREEN HWY

12900 SE EVERGREEN HWY, Vancouver, WA 98683

$1,625,000
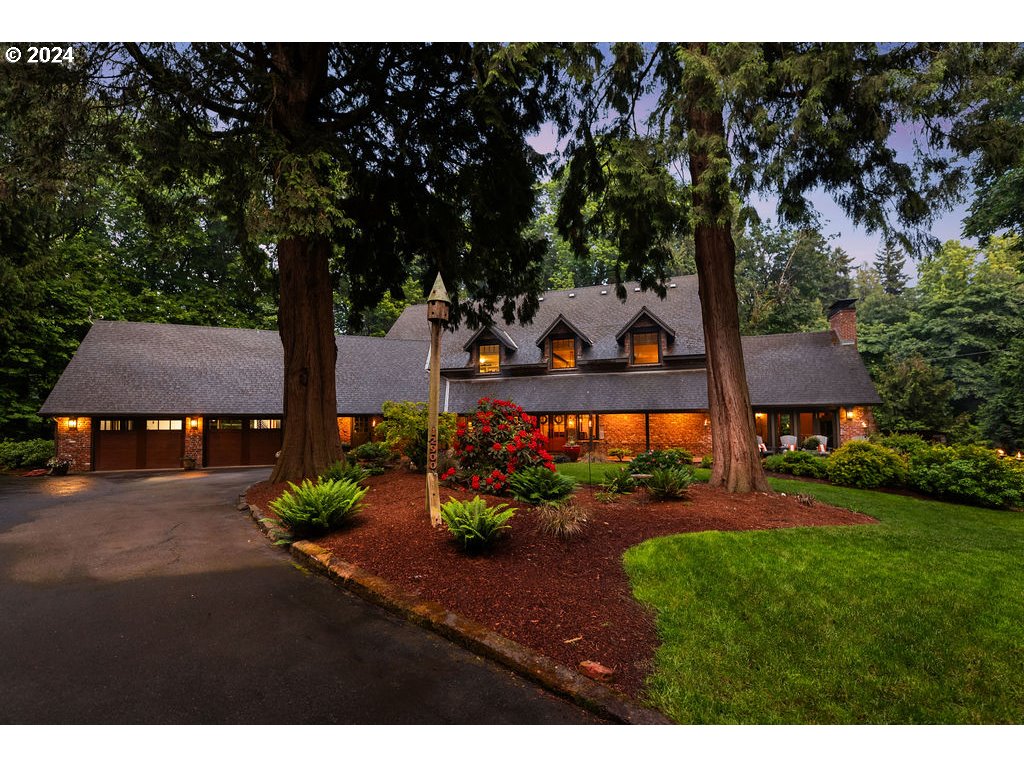
This Enchanting brick home nestled in a wooded picturesque setting is not like anything you've ever seen before. Situated on .91 acres adjacent to a 100 acre nature preserve, this property draws you in the minute you turn into the private driveway. It's not easy to pull off being luxurious and rustic at the same time but this unique property is loaded with architectural detail and a cozy yet upscale feel. This one of a kind home has been completely renovated while keeping the beautiful pieces of history it originally had. Reclaimed Hidden and Clinker bricks along with old growth wood beams and stained glass from the historic Portland Hotel and Blitz Brewery lend itself to an alluring mix of old world charm and modern convenience. Beautiful White Oak hardwood floors in main living areas. Fully remodeled kitchen with Wolf and Sub Zero appliances, marble countertops and large pantry. Formal dining room with brick built-ins for large gatherings. Formal living room-often referred to as the Montana Room-features vaulted ceiling, open beams, and a massive wood burning fireplace for cozy PNW nights. Primary bedroom with ensuite is a beautiful retreat with heated floors, giant walk-in closet, marble tiled shower,large custom dual vanity and 6 ft claw foot tub! The fourth Bedroom with full bathroom and gas fireplace on the main floor allows for a fully functional office or option for multi-generational living. The outdoor living is exceptional! Several flagstone sitting areas, firepit, and large deck for entertaining. Conveniently located near restaurants, shopping and freeways. Excellent schools! The list goes on so you'll have to come see for yourself! Make an appointment today!

4
beds

4
baths

5,411 Sq.Ft. LIVING AREA

0.91 Acres lot

Jessica Wendt

Jessica Wendt

Features & Amenities

Interior

  • total bedrooms4
  • Total bathrooms4
  • full bathrooms3
  • Fireplace Gas, Wood Burning
  • APPLIANCES Builtin Oven, Builtin Refrigerator, Butlers Pantry, Dishwasher, Disposal, Free Standing Gas Range, Free Standing Range, Gas Appliances, Island, Marble, Pantry, Plumbed For Ice Maker, Range Hood, Stainless Steel Appliance, Tile, Wine Cooler
  • other interior Features Garage Door Opener, Hardwood Floors, Heated Tile Floor, High Speed Internet, Laundry, Marble, Soaking Tub, Sprinkler, Tile Floor, Wallto Wall Carpet, Washer Dryer, Water Softener

Area & Lot

  • Status Sold
  • Date Sold October 18, 2024
  • Living Area5,411 Sq.Ft.
  • Total Area5,411 Sq.Ft.
  • Lot Area0.91 Acres
  • MLS® ID24381525
  • TypeResidential
  • YEAR BUILT1970
  • NeighborhoodVancouver
  • Architecture StylesCustom Style, Traditional
  • View DescriptionPark Greenbelt, Trees Woods
  • Elementary SchoolFishers Landing
  • Middle SchoolShahala
  • High SchoolMountain View

Exterior

  • STORIES3
  • Garage Space2.0
  • water SourceWell
  • roofComposition
  • lot featuresGreen Belt, Level, Private, Trees, Wooded
  • parkingDriveway
  • HEAT TYPEForced Air 95 Plus, Zoned
  • AIR CONDITIONINGCentral Air
  • sewerSeptic Tank
  • SubstructureSlab
  • Disability FeaturesAccessible Full Bath, Garageon Main, Main Floor Bedroom Bath, Walkin Shower
  • security FeaturesNone
  • other exterior FeaturesDeck, Fire Pit, Patio, Porch, Poultry Coop, RVParking, Sprinkler, Water Feature, Yard

Financial

  • Sales Price$1,625,000
  • Real Estate Tax $13,266/yr
View Virtual Tour

Vancouver

A vibrant city with a rich history and a promising future.

Explore

Experience a Client-First Approach

Her commitment doesn't end when the transaction closes—she remains a trusted resource for recommendations, market guidance, and ongoing support whenever you need it.

Follow Me on Instagram